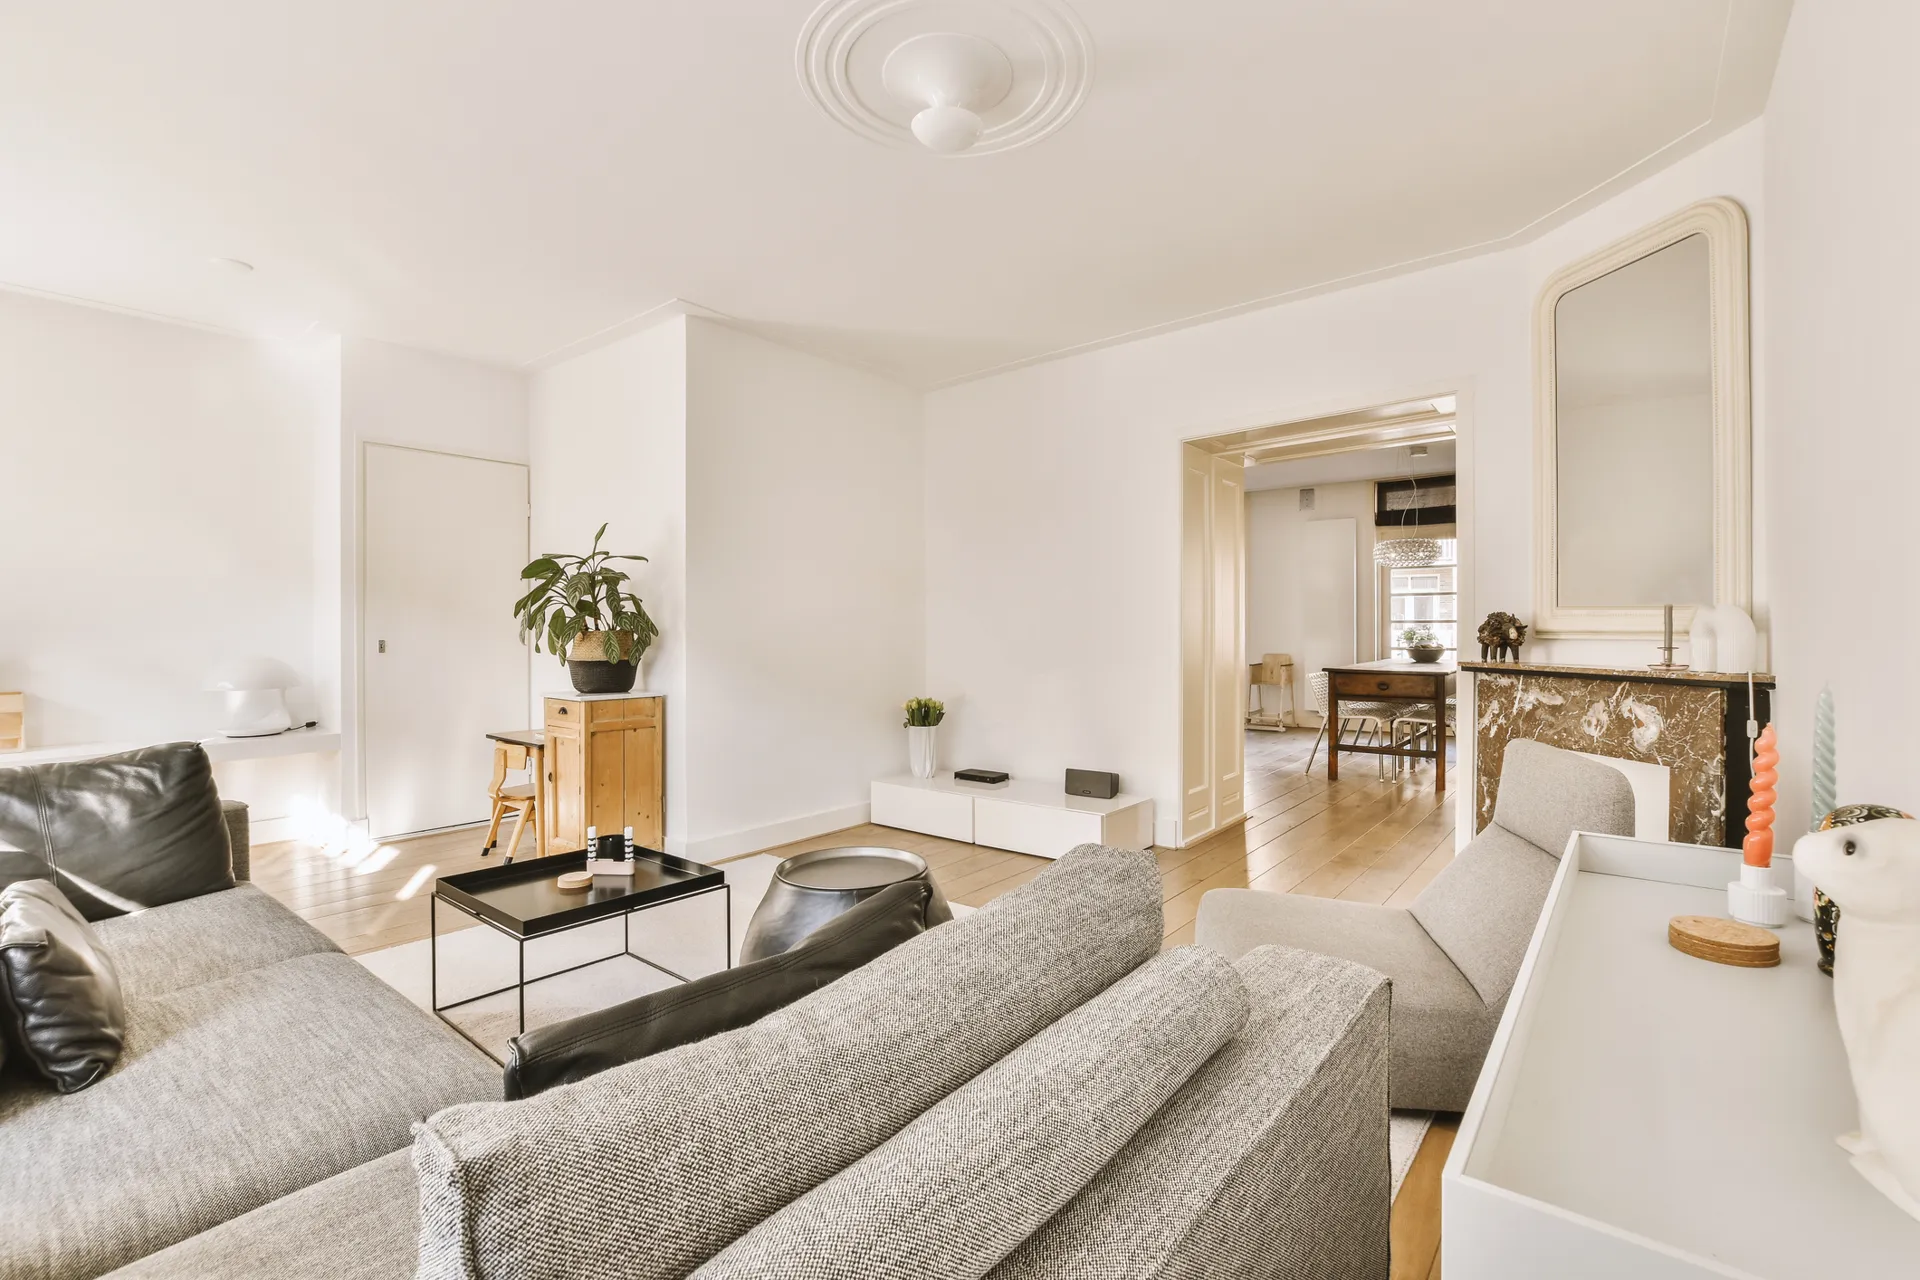
Living room in an older house with a cased opening to the dining room and a period fireplace mantel

Mount Rainier, Maryland

Home Remodeling in Mount Rainier, MD

Bathroom Remodeling • Kitchen Remodeling • Basement Finishing • Deck Construction • Interior Remodeling

Home remodeling in Mount Rainier is a retrofit job almost every time, and the numbers are the reason. Census estimates put the median owner-occupied house here at 1938 and show none built after 1969. The roughly 1,100 single-family houses inside this 0.64 square mile city went up as a streetcar suburb between 1900 and 1940, a block from the District line at Eastern Avenue. DMV Home Improvement LLC works out of Washington, D.C. and through the surrounding areas, and in ZIP 20712 that means planning every job around the house that is already standing.

1-Year WarrantyOn all workmanship
5-Star ReviewsTrusted by D.C. homeowners
1938
Median year built, owner-occupied homes
53%
Of the single-family stock is Craftsman bungalow
8+
Years in business
1-Year
Workmanship warranty

The Homes We Remodel in Mount Rainier

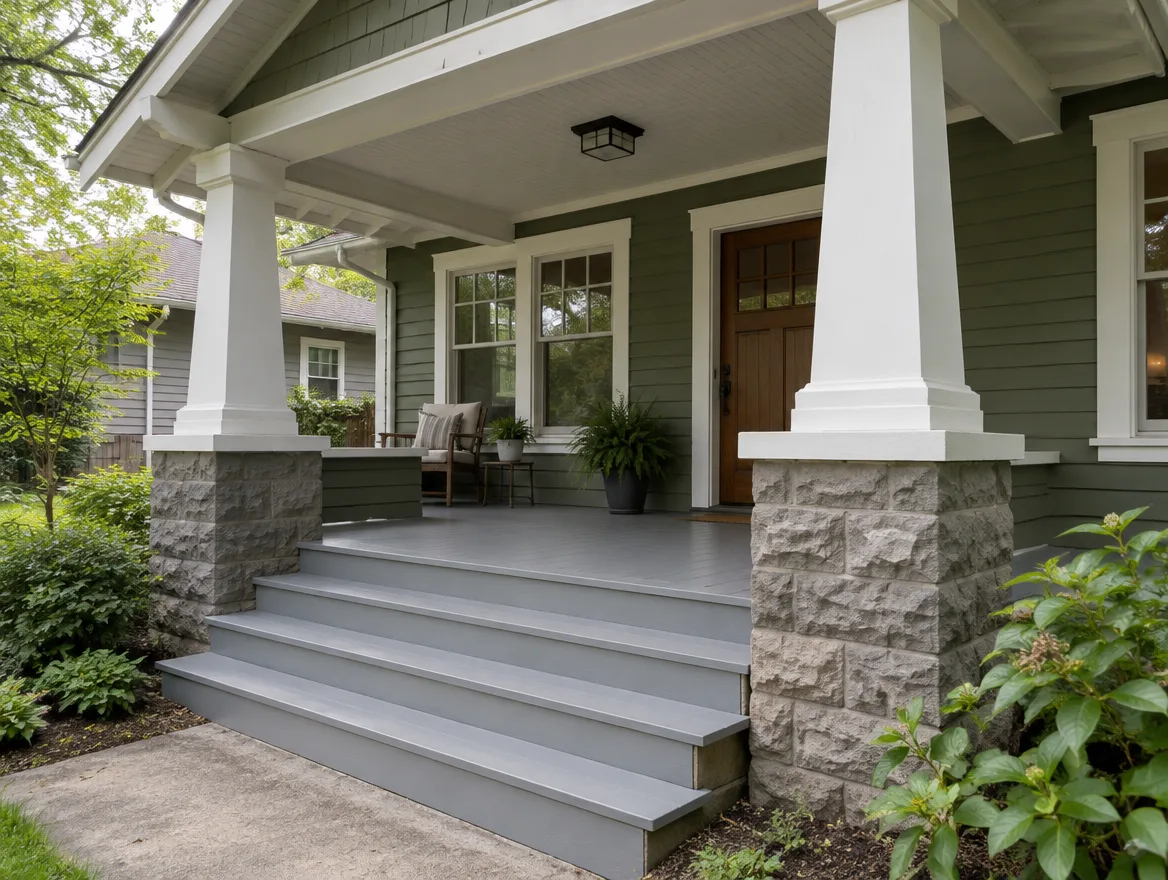
Wide unenclosed eaves with exposed rafter tails and knee brackets are the tell on a Mount Rainier block, carried on a low-pitched side gable over one and a half stories. About 53 percent of the single-family stock is Craftsman bungalow, with Victorian, Queen Anne and Colonial Revival accounting for roughly 12 percent each. The porch usually sits under the main roof on textured concrete-block piers carrying square tapered columns. In 1923 a local developer, Robert Funkhouser, advertised his 32nd Street Subdivision by selling finished bungalows rather than empty lots, so whole blocks read as a matched set and anything out of character is visible from the sidewalk.

The site is as consistent as the house. A typical lot runs about 50 feet wide by 130 feet deep, houses sit roughly 25 feet back from the curb, and most occupy a single lot. Most blocks have no alley, which puts staging, dumpsters and material drops on the street or in a narrow side yard. Much of the city falls inside the Mount Rainier Historic District, listed on the National Register in 1990, covering about 260 acres and more than a thousand buildings.

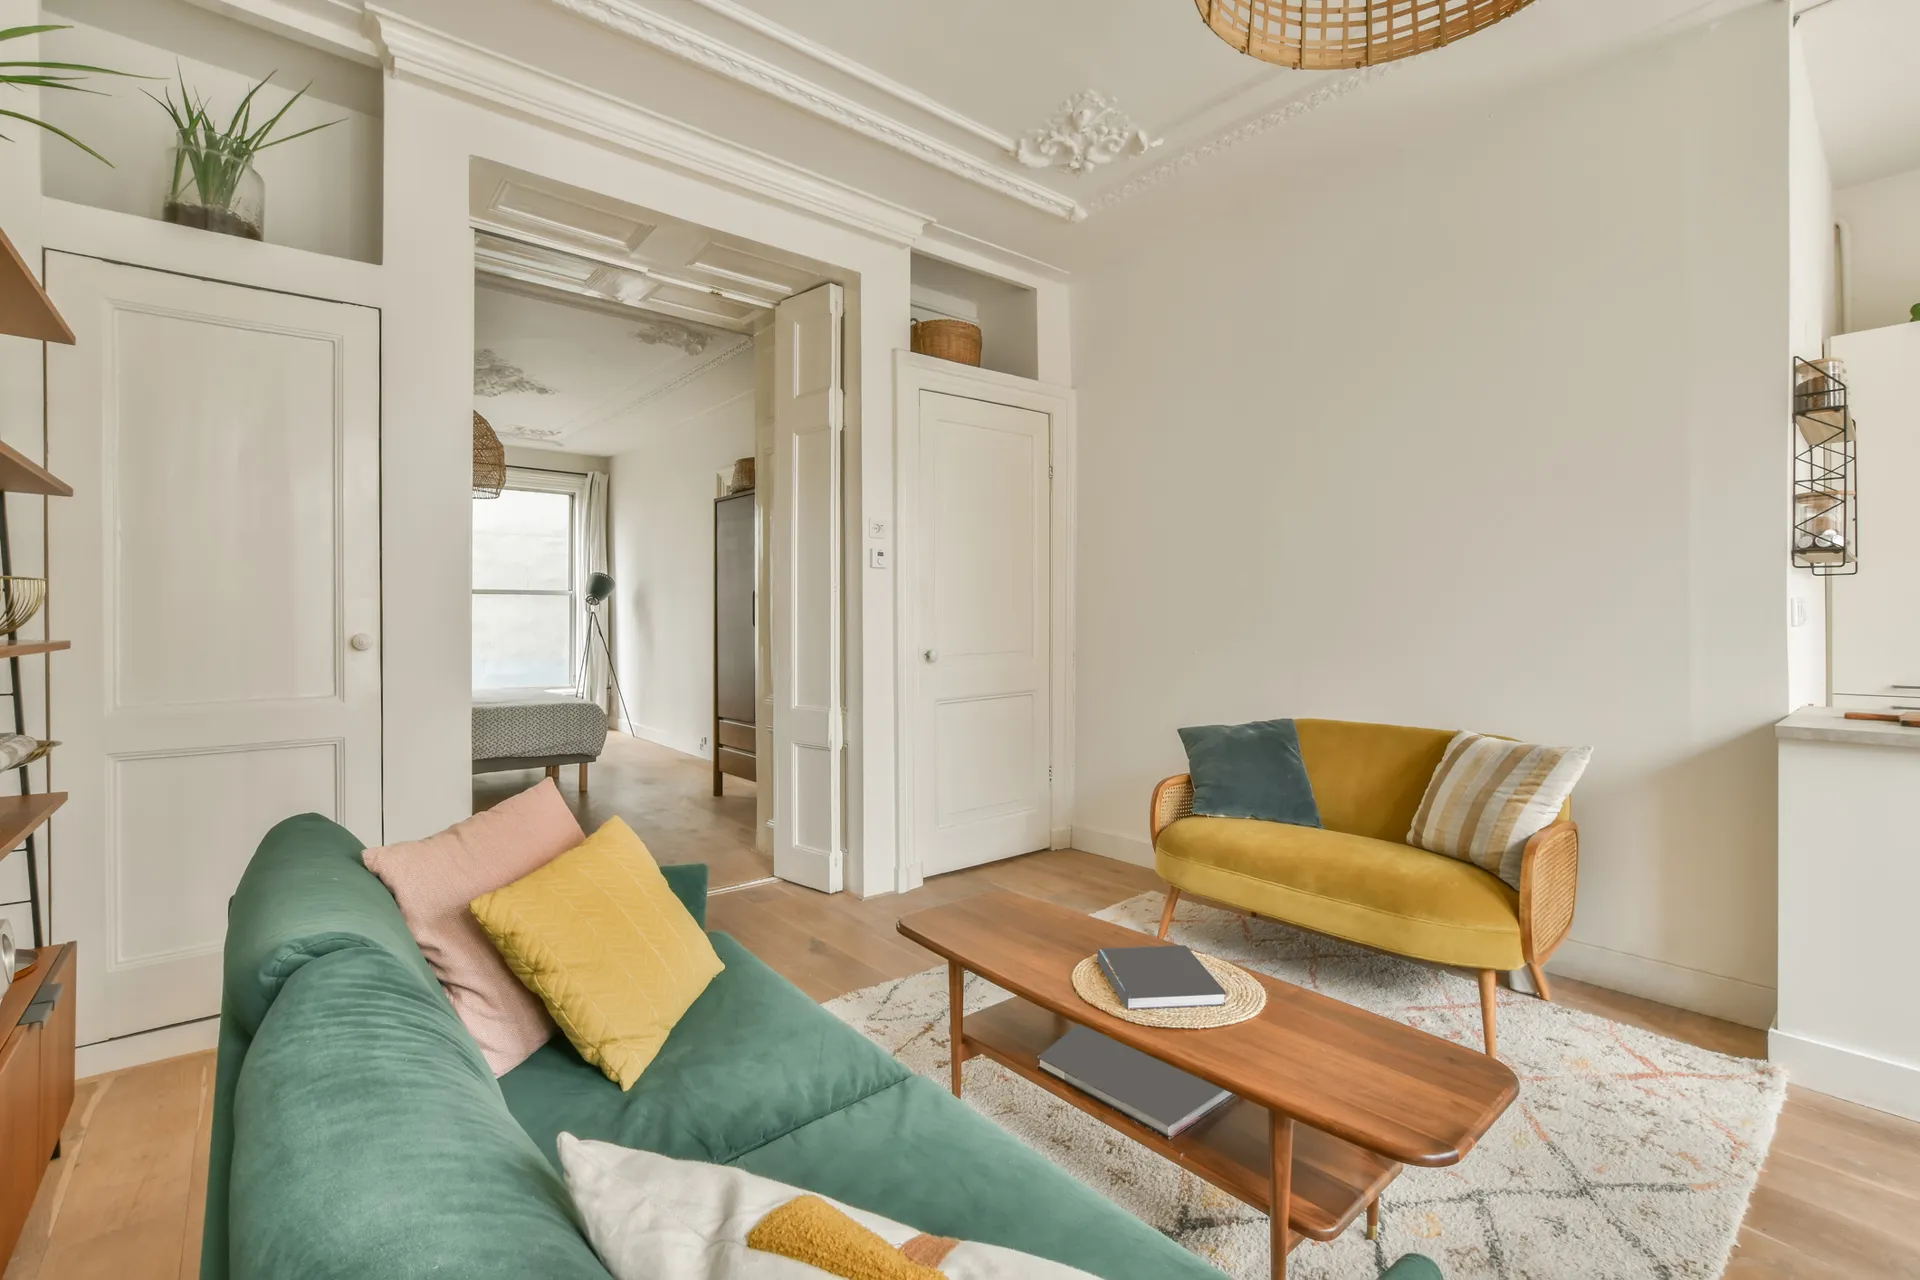
Living room in an older house with built-in shelving, painted trim and interior doors
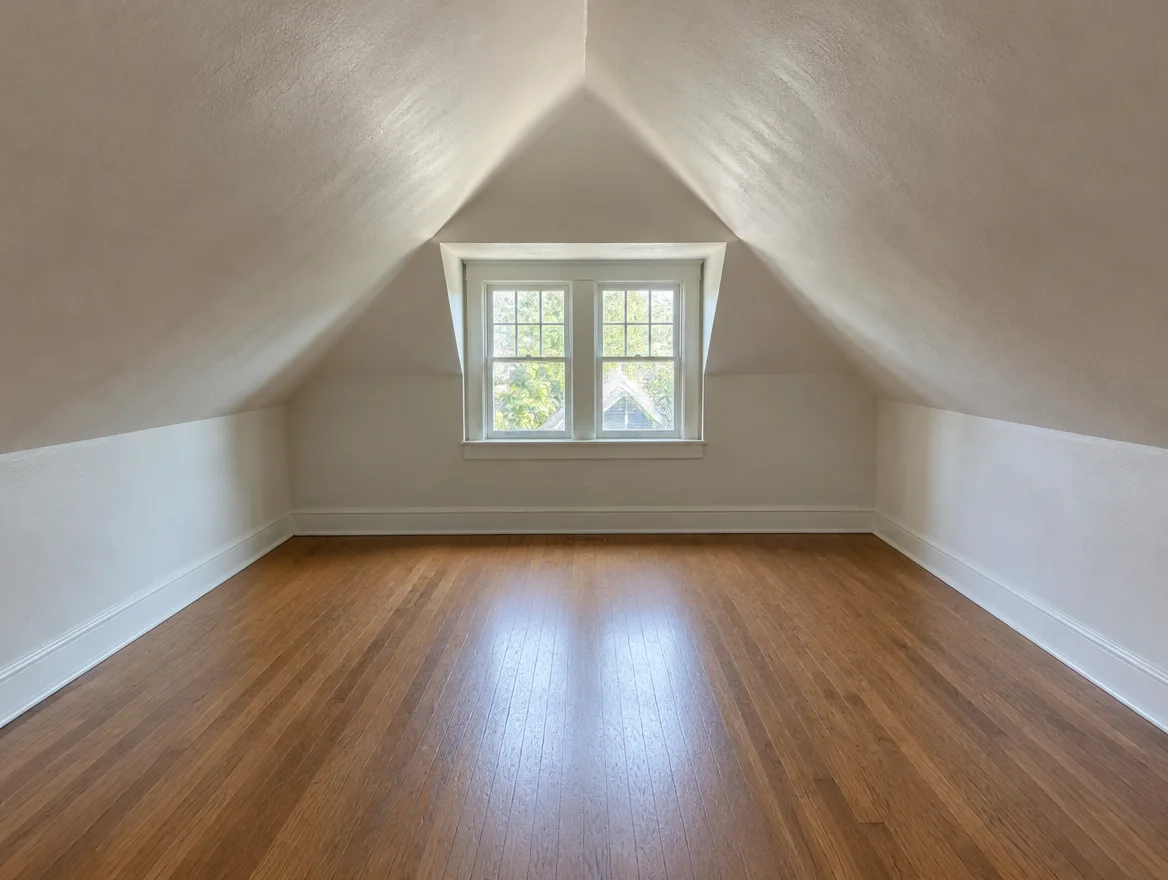
Knee-walled half story under the sloped roof of a one-and-a-half-story Craftsman house, with a dormer window at the end

Interior Remodeling in Mount Rainier

The outside of a Mount Rainier house is largely spoken for. The inside is where the unused space is hiding. A 1920s bungalow gives you a small compartmentalized main floor with the kitchen at the back and one stair up to a knee-walled half story. The median owner-occupied home here has seven rooms, and yet 183 of them are still two-bedroom houses, which is what a bungalow floor plan does to a room count.

Finding a Bedroom Upstairs

The upper floor of a bungalow is an attic under a low-slope roof with knee walls, so real standing headroom runs only down the middle. Roof pitch and plate height are the two measurements that decide how much usable floor is actually up there, and on many of these houses the answer is less than the footprint suggests. That is why the gain in a Mount Rainier bungalow usually comes from the main floor and the level below it rather than from overhead.

Opening Up the Main Floor

Downstairs, the front room, the dining room and the rear kitchen are divided by walls that are often doing structural work, so taking one out is a framing question about headers, floor framing and whatever is routed inside. Houses of this era and construction also tend to carry systems that were added and replaced in layers across eighty years. That is why we open a wall, look at what is behind it, and tell you what we found before the next decision gets made.

Our Other Remodeling Services

Kitchen corner with white shaker cabinets and a butcher block countertop

Kitchen Remodeling

The bungalow kitchen sits at the back of the main floor, closed off from the rooms in front of it, inside a footprint set by a lot only 50 feet wide. There is no direction to widen it, so a kitchen here gets planned in the room it already has: where the wall between it and the dining room stands, where the stair lands, and where the existing runs are. Layout, not selection, is the part that has to be settled first.

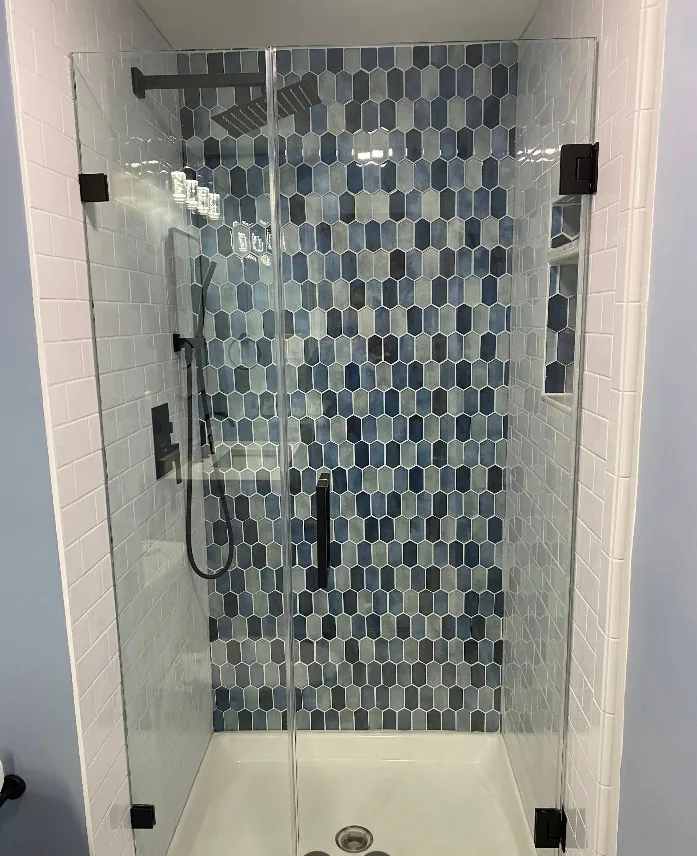
Tiled shower with a mosaic tile accent

Bathroom Remodeling

Many of these houses were built with one full bathroom on the main floor and nothing above it. A second bath has to come out of space the house already contains, which in this form usually means an oversized bedroom, a deep closet or a corner of the main floor near the existing stack. What the drain and vent lines can reach is what decides it, so the plumbing runs get traced before a layout is drawn.

Finished lower level room with carpet, recessed lighting and a shuttered window

Basement Finishing

What sits under the main floor in Mount Rainier varies house by house, and it is not safe to assume. These are frame houses on gently rolling ground, and houses of this era and construction often had their lower levels reworked more than once. Headroom, moisture and what the space was originally for are the three things to read before anyone talks about finishing it.

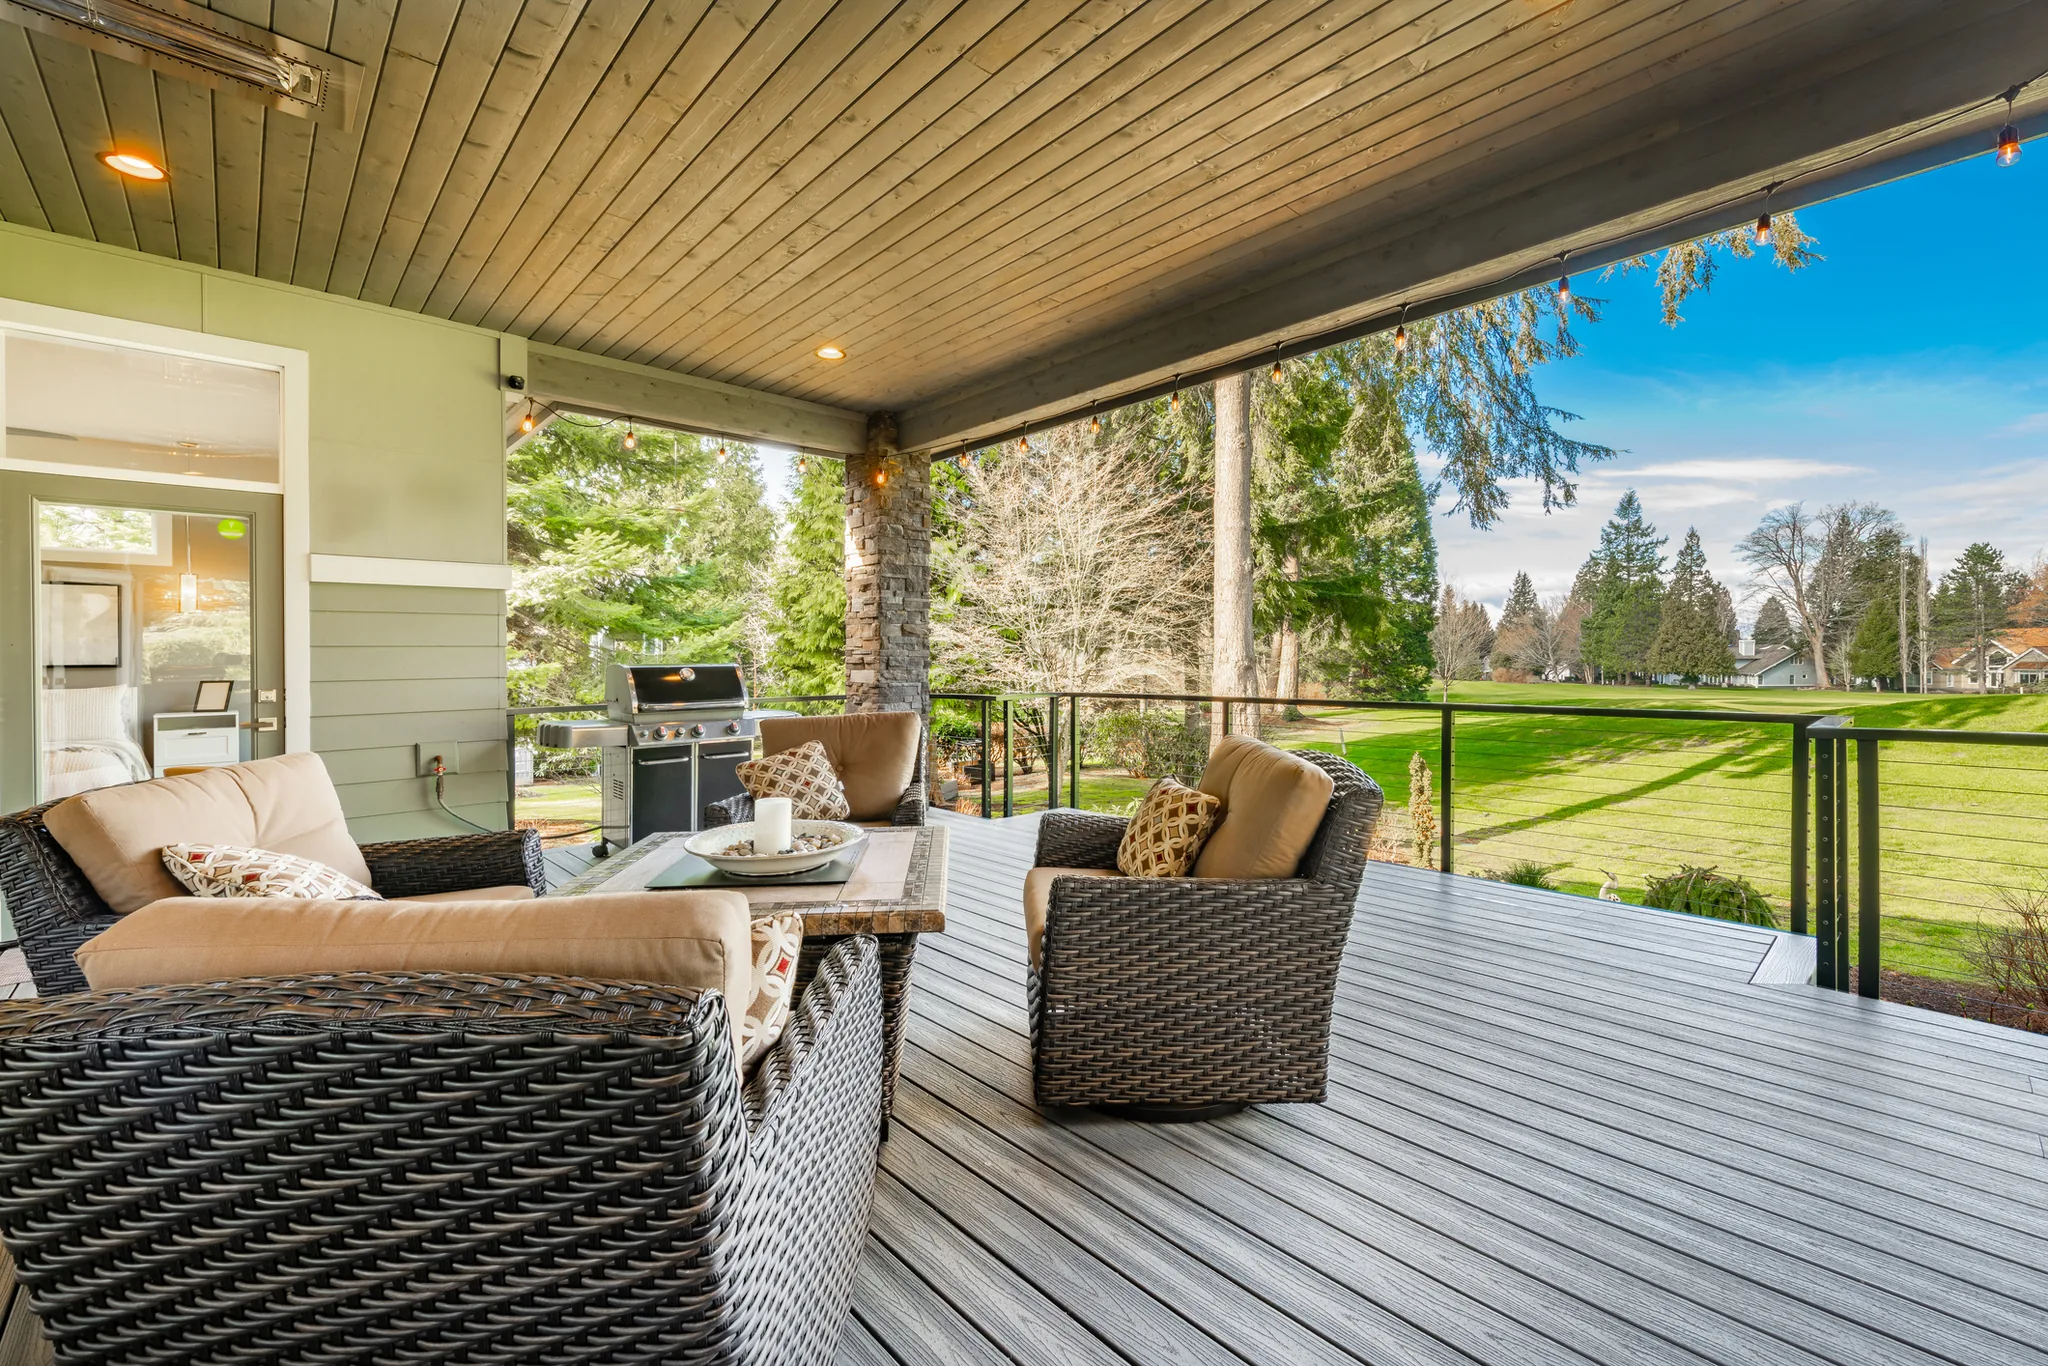
Covered composite deck with railings and outdoor seating

Deck Construction

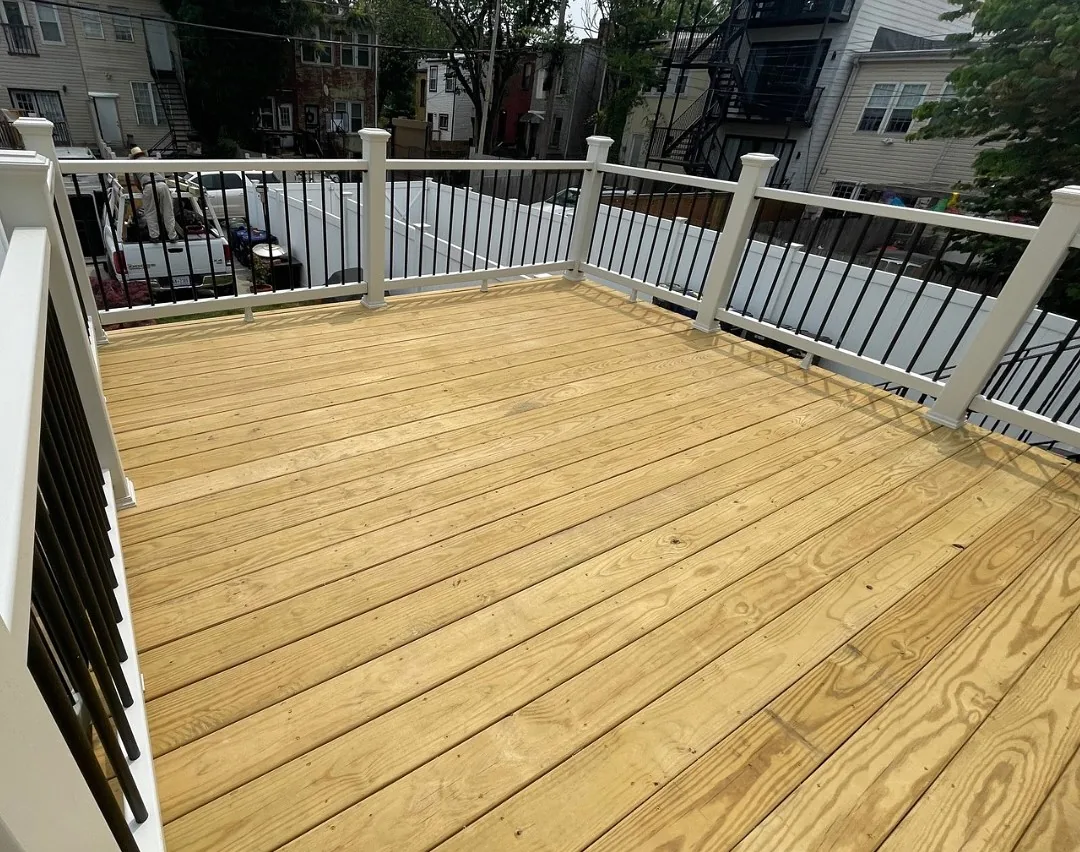
With no alley on most blocks, the back yard is reached through the house or down a narrow side yard, so a rear deck here is a project staged from the street frontage. We build new decks in wood and Trex composite decking, with railings, pergolas and custom layouts, and we repair and remodel decks that are already standing.

Matching Your Home’s Original Details

Mount Rainier has its own published architectural reference. M-NCPPC and the City commissioned a 106-page pattern book in 2018 that names the seven predominant local styles and documents the dormer types, roof pitch ranges, porch column types and window configurations found on these blocks. Very few communities nearby have anything comparable.

Compatibility on a block like this comes down to a short list of measurements: siding reveal, the profile of the eave brackets, the projection of the rafter tails, sash proportion, and the taper on the porch columns. Sears and other mail-order kit houses are part of the mix here, so those details repeat from house to house. Where a house sits inside the historic district, the design has to answer to what is already on the block, and we plan the work with that in mind.

Front porch decking, steps and square tapered columns on textured concrete block piers of a Craftsman bungalow

Our Remodeling Process

It starts with a phone call or the contact form, then a visit to the house. We walk the rooms, take measurements, and look at roof pitch, knee-wall height, what the main-floor walls are carrying and how the lower level is holding up. On a Mount Rainier block we also work out where a truck and a dumpster can sit, because most blocks here have no alley to put them in.

That answer shapes an old-house schedule more than anything else does. A 50-foot frontage with cars along both curbs sets how much material can land at one time, which in turn sets how the work gets sequenced. So the delivery plan, the daily footprint on the street and the way your own driveway or side yard gets used are agreed before the first drop rather than improvised on the morning of. Where a permit belongs in the picture, we can take that coordination off your hands.

Our four-person crew does the construction, so the same people are in your house from the first day to the last. Each afternoon the frontage gets cleared, the sidewalk gets swept and the house gets closed up, because with 25-foot setbacks and no alley your neighbors are living inside the work zone too. At the end we go back through the written scope with you and confirm what was done against what was agreed.

Why Mount Rainier Homeowners Choose Us

DMV Home Improvement LLC has been doing home remodeling in Washington, D.C. and the surrounding areas for more than eight years, and Mount Rainier sits a short run up Rhode Island Avenue from where we work. Jorge started the company while he was in college, taking on repair work and apartment turnovers before building it into a crew focused on interior renovation. Older houses hand you questions that were not on the estimate, and that is the background that answers them.

The rest of it is ordinary, and it is what our reviews keep returning to. The call gets returned. The day we name is the day we show up. What turned up behind the plaster gets explained in plain language while the wall is still open. Every project carries a one-year workmanship warranty, and if something we did needs attention inside that year we come back and correct it.

Mount Rainier Customer Reviews

The most useful thing a remodeling contractor can hand you is what other people wrote afterward. Ours average 5.0 across 32 reviews.

★★★★★

“DMV home improvement is a family owned business & they've become my family. Across multiple jobs Jorge has been my go to. He's always prompt, professional & does great work. Pricing is always fair. To simply put it, I trust their work.”

Charles Morris Jr

★★★★★

“I recently hired DMV Home Improvement to renovate my garage, and I couldn't be more thrilled with the results. The transformation is absolutely stunning.”

Sharon Yarborough

Read More Reviews →

Home Remodeling FAQs

Less than the footprint suggests, and the two numbers that decide it are the roof pitch and the plate height. In a one-and-a-half-story bungalow the knee walls cut standing headroom back to a band down the middle of the floor, so what looks like a full upper level on paper is often a narrow strip of usable room. Measuring those two things early tells you whether the space is worth finishing or whether the gain is better found downstairs.

By agreeing on it before the first delivery. Most blocks here have no alley, so the truck, the dumpster and the material drop all have to work from the street frontage or a narrow side yard in front of a house set back about 25 feet. The sequence gets planned around that, and the frontage gets cleared at the end of each working day.

It is worth knowing. Mount Rainier bonded its system in 1914, began construction in 1917 and had it functioning by 1922, so a meaningful share of the housing predates the utilities under the street. Houses of this era and construction usually carry systems that were added and replaced in layers, which is why we look at what is actually there before committing to a plan rather than after.

Usually yes, with sequencing. In a one-and-a-half-story house there is no separate wing to retreat into, so the rooms you depend on come back first and the path between them stays covered and clear. The site gets reset at the end of each working day rather than at the end of the job.

We work in Mount Rainier and throughout Washington, D.C. and the surrounding areas. Inside the city that runs from the Gateway Arts District blocks along Rhode Island Avenue to 34th Street past Glut Food Co-op, down to Eastern Avenue at the District line. If your address is in ZIP 20712, it is in range.

Wood deck with white and black railings behind a row house
1-Year WarrantyOn all workmanship

The Next Step

Get Your Free Mount Rainier Estimate

If you own a bungalow off 34th Street, a Queen Anne near the roundabout at Rhode Island Avenue and Perry Street by City Hall, or a pre-war house within sight of Joe's Movement Emporium on Bunker Hill Road, we would like to walk it with you. The first visit is a conversation about what is possible inside the footprint you already have. Call (202) 904-3326 or send the form and we will pick a time.

The estimate is free and itemized, covering materials, labor and timeline. Our hours are Monday through Friday 8:00 AM to 4:30 PM and Saturday 9:30 AM to 3:00 PM, and every message gets an answer within 24 hours.

Get In Touch

Schedule Your Mount Rainier Consultation

Tell us roughly when the house was built and the ZIP, and we will set up a walkthrough. We work in Mount Rainier and throughout Washington, D.C. and the surrounding areas.

Location
Business Hours
Mon to Fri: 8:00 AM to 4:30 PM
Sat: 9:30 AM to 3:00 PM
Sun: Closed

Request a Consultation

Fill out the form below and we'll get back to you within 24 hours.