Bladensburg, MD 20710
Bladensburg is one square mile of Prince George's County, and only about 740 of its roughly 3,480 housing units are houses. That makes home remodeling here a narrower exercise than it is in a spread-out suburb. Those houses sit in a short list of recorded plats north and east of Annapolis Road, most of them built between the 1910s and the 1960s, and the plat tells you more about the work than a wish list does.
DMV Home Improvement LLC is a locally owned remodeling company in Washington, D.C., working through the District and the areas around it. Bladensburg is roughly a seven mile drive northeast of downtown, with Colmar Manor and Cottage City between the town and the District line. MD 450 Annapolis Road and MD 201 Kenilworth Avenue cut across town.
Kitchen Remodeling
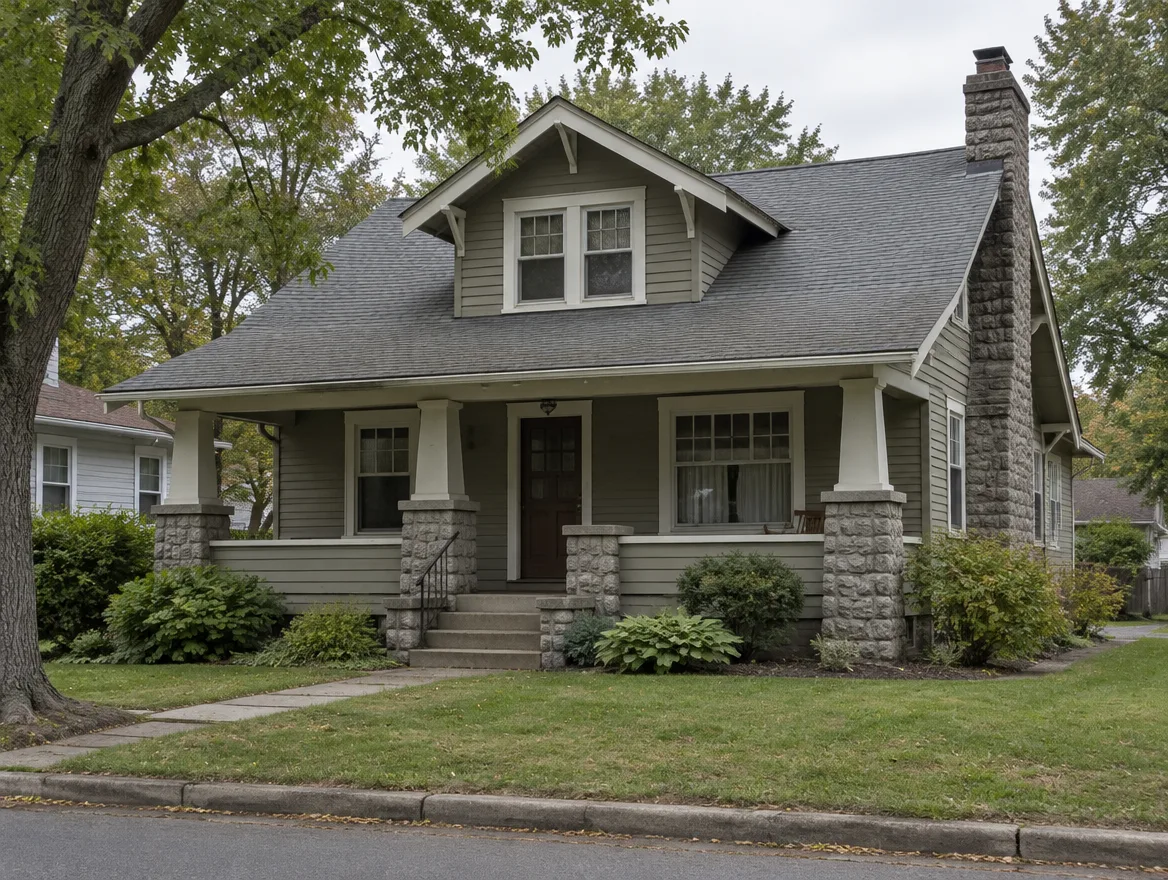
A Cape Cod three bays wide and two bays deep with a central entry puts the kitchen in a small closed room at the rear, behind a wall that is usually carrying the floor above. The 1925 bungalows reach nearly the same plan under a low half story. In both, the stair, the plumbing run and the ceiling height set the limits before any preference does, and a room that cannot be widened is rarely a room for an island.
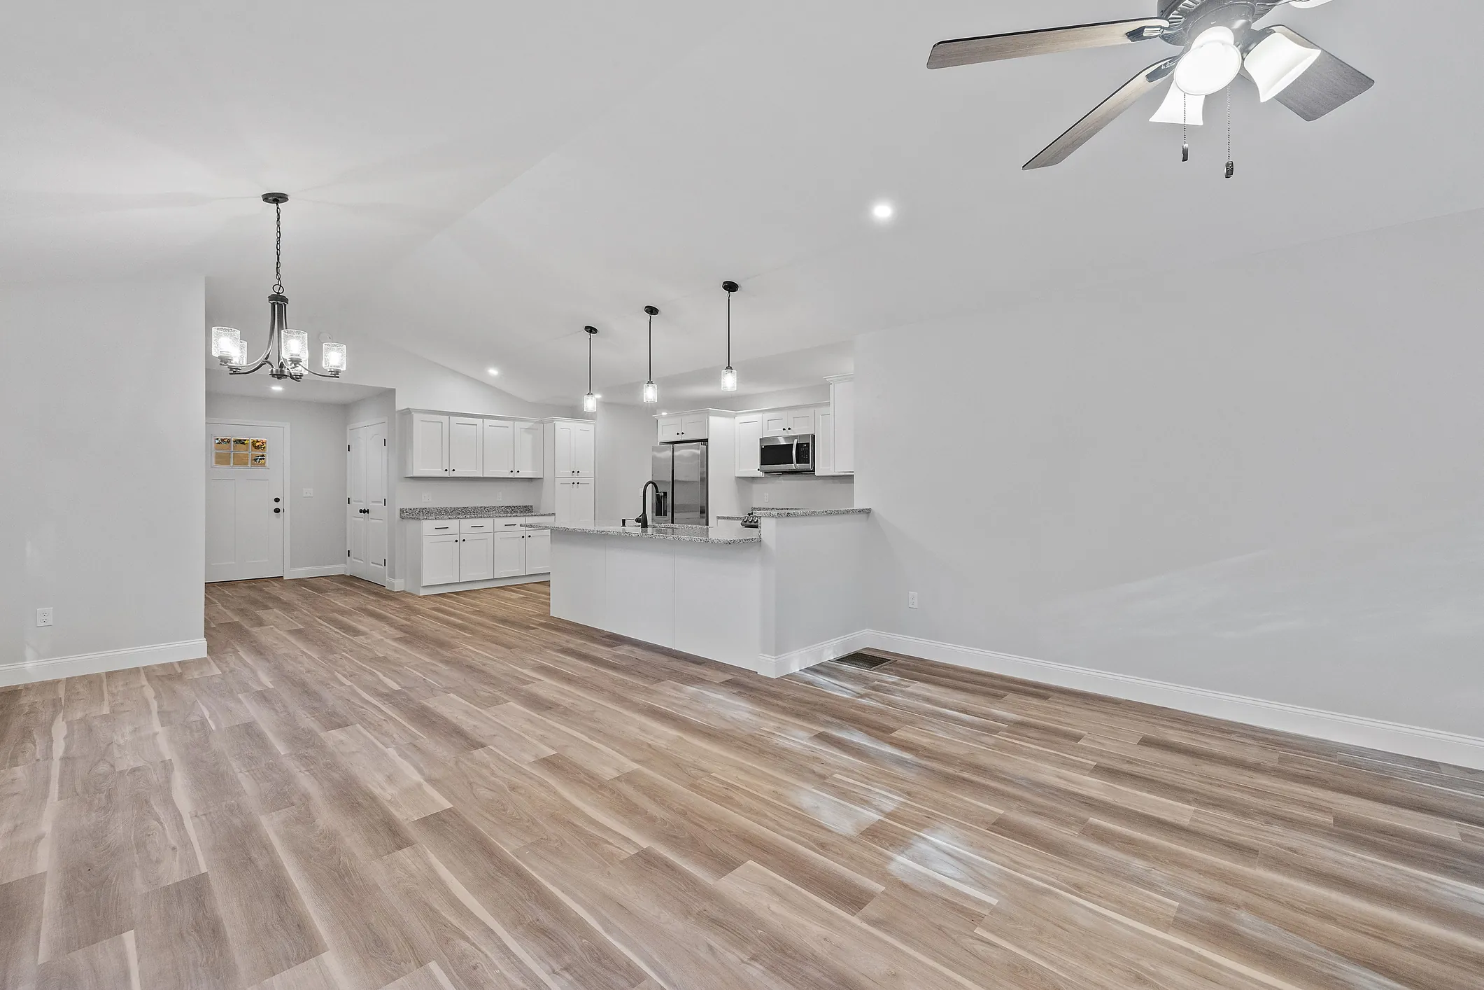
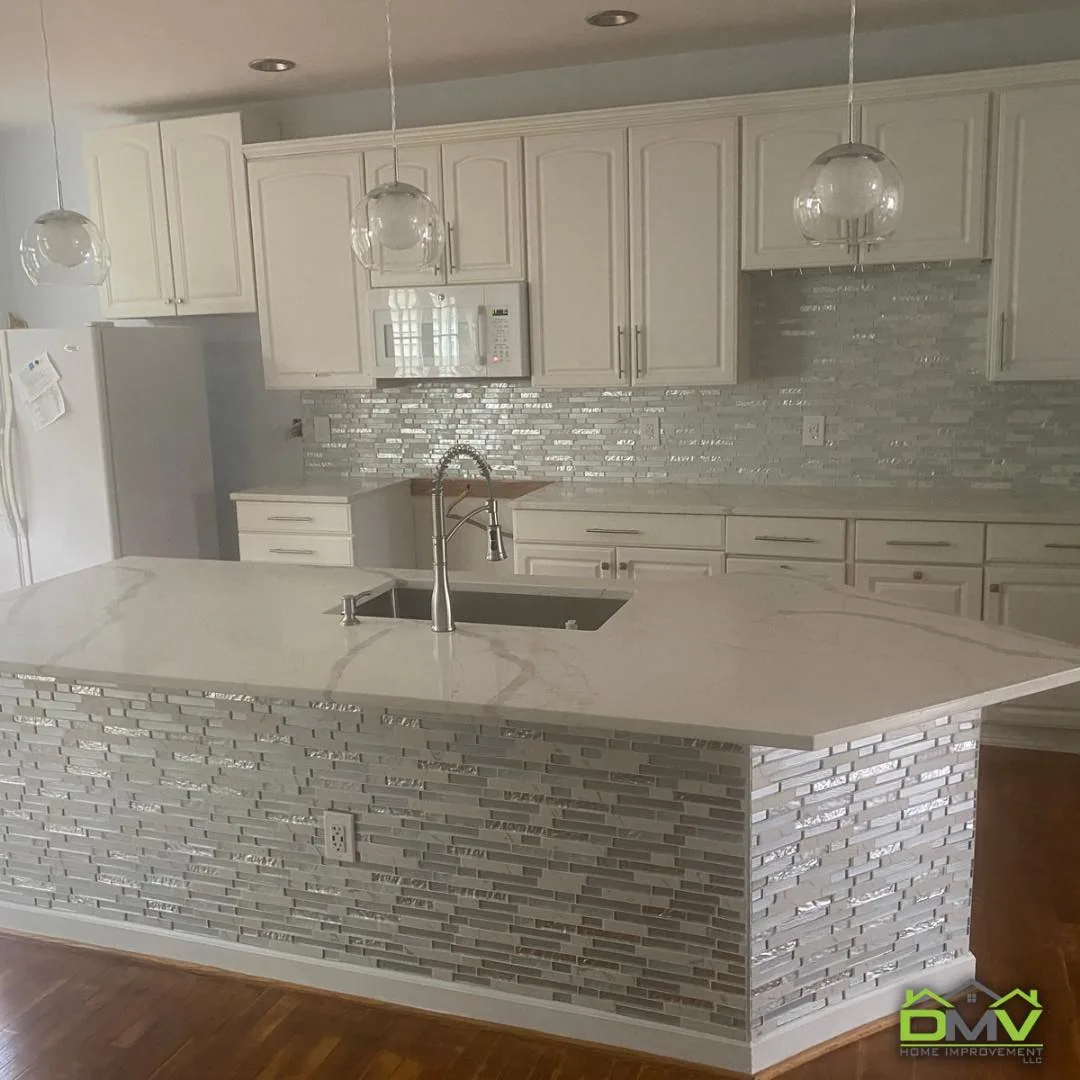
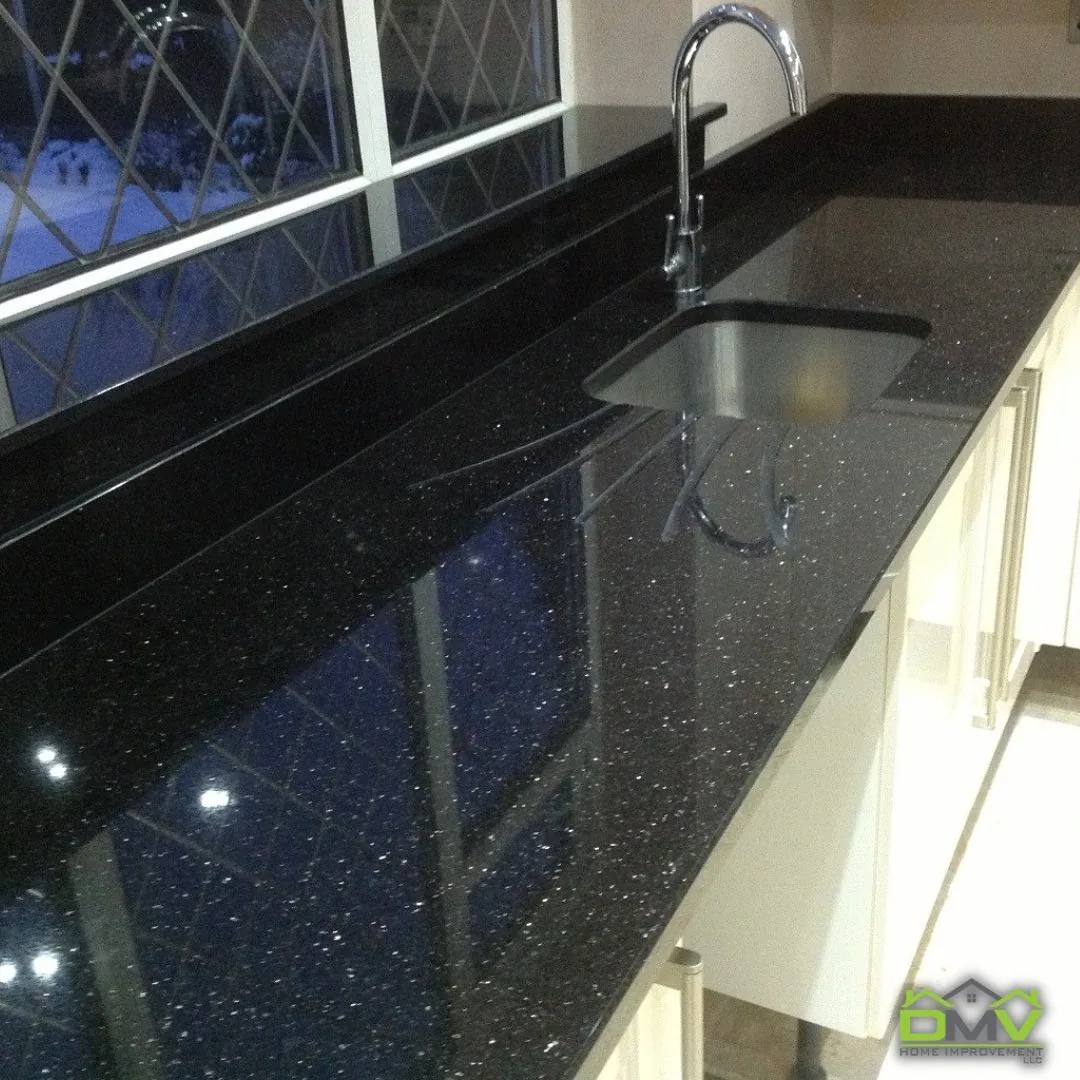
In the frame section Graham Development built in 1942, opening that wall is a structural change rather than a cosmetic one. It takes a properly sized beam, posts, and a load path carried down to the foundation, settled on paper before demolition rather than during it. The rest is the ordinary part of the job: a full cabinet run, new countertops in a material like granite, a tile backsplash and better lighting.
B and G Development built the second section in 1946 on the same streets and the same lot sizes, but in masonry. Opening up a block wall is a different job from opening a framed one. New openings need headers and support sized for what the wall is carrying, and block does not take a change the way stud framing does. Frame or masonry is a question worth answering before the layout is drawn.
Know Your Plat
Bladensburg was founded in 1742 and incorporated in 1854, and four pre-Revolutionary buildings still stand in town. The residential stock is much younger. Decatur Heights was platted in the mid-1910s, and two later plats account for most of what a remodeler works on. Neither is a designated historic district. A 2008 county survey recommended both, which is a different thing.
The Gasch family platted North Decatur Heights in 1925 and Section 4 of Decatur Heights in 1927, and the bungalows there are close to identical. Look for one and a half stories, a low-pitched side-gabled roof carried over a full-width porch, porch piers and exterior-end chimneys of rock-faced concrete block, and a dormer that is either front-gabled or jerkinhead. Those piers and chimneys are the first thing a careless remodel buries under new cladding. Ernest Maier has been making block in Bladensburg since 1926, on Annapolis Road.
Washington Suburban Homes was platted in 1942 on the north side of Annapolis Road, about 204 lots on long curving streets, with lots running roughly 50 feet wide by 100 feet deep. Graham Development built the 1942 houses in wood frame and B and G Development built the 1946 section in masonry, for federal workers arriving during the war. Asbestos-cement siding was one of the original assembly-line materials in the 1942 to 1947 houses, which changes the order of operations on any work that reaches the exterior wall.
Beyond the Kitchen
The 1925 bungalows were advertised new as seven room and bath and five room and bath houses. One bathroom, by design rather than by neglect. The 1942 to 1947 Capes are the same, with the single bath usually on the first floor. So a second full bath or a powder room inside the footprint that already exists has to be found rather than simply added. We handle full renovations, tub to walk-in shower conversions, new tile, vanities and fixtures.
Bladensburg sits on flat, low ground where the Northeast Branch and the Northwest Branch of the Anacostia meet, and its post-war streets exist because the 1954 Anacostia River Flood Control and Navigation Project put levees on both banks. Lower levels vary house by house here and no survey counts how many have a full one, so the space gets looked at before anything is promised about it. Where a lower level is sound and dry, finishing it adds a bedroom, a work space or a second living area.
The wartime lots north of Annapolis Road run roughly 50 by 100 feet and sit almost level, and the county survey notes houses here are typically set close to the road, so the back yard is the usable outdoor room. A deck there wants to be a low platform a step or two off the ground rather than a structure on tall posts. Where a permit belongs to the work, that coordination can sit with us rather than with you.
Roughly 2,700 of the town's 3,480 units sit in multifamily buildings. Kitchens, baths, flooring and drywall inside an existing unit are the work this company started with and still does. In the houses, interior remodeling covers the things that belong to no single room, like flooring carried through the main floor.
Working With Our Crew
DMV Home Improvement LLC runs a four-person crew, and on a house like this that is the point. The person who confirms whether you are in the 1942 frame section or the 1946 masonry section is the person who writes the estimate and the person on site while the work is happening.
Sequence matters more in this stock than it does in newer construction. Asbestos-cement siding was original to the 1942 to 1947 houses, so anything that opens the exterior wall there has an order it needs to run in, worked out before the first day rather than mid-week with the wall already open.
There is also almost nowhere to move to. The four Port Towns have gained about 106 housing units since 2009, so the house you have is generally the house you improve. Estimates are free and written down, nothing starts until you have read what you are agreeing to, and our workmanship carries a one-year warranty. Our rating is 5.0 across 32 reviews, which is the part of this page we did not write.
Three Steps
Plat Questions
Often it can, but it is a structural change and not a cosmetic one. In a Cape three bays wide and two bays deep, that wall is generally carrying the floor above, so taking it out means a properly sized beam and a load path carried to the foundation.
It is possible, and it is not the same job as on the 1942 frame houses a street over. New openings in block need headers and support, and joining new work to existing masonry takes its own detailing. What your house supports is worth knowing before you settle on a layout.
It was one of the original materials in the 1942 to 1947 houses, so there it is expected rather than unusual. It affects the order and the scope of anything that disturbs the exterior wall, which is why it goes into the plan at the walkthrough instead of turning up halfway through.
That depends on roof pitch and knee-wall height more than on anything else. Both the 1925 bungalows and the 1940s Capes put the upper floor under a low side-gabled roof with dormers as the only full headroom, so the usable floor is narrower than the footprint suggests.
Both. About 2,700 of the town's roughly 3,480 units sit in multifamily buildings, and unit interiors are where this company started. In a building, access and the hours the building keeps usually shape the job more than the construction does.
Start With the Plat
A 1925 Gasch bungalow on Taylor Street, a 1942 Graham frame Cape and a 1946 B and G masonry Cape can sit within a few blocks of the Peace Cross and still need three different approaches to the same kitchen. Estimates are free and our workmanship carries a one-year warranty. Call (202) 904-3326 or put the address and the year built into the form, and you will hear back within 24 hours. We work in Bladensburg as part of Washington, D.C. and the surrounding areas.
Get In Touch
Tell us roughly when the house was built and the ZIP, and we will set up a walkthrough. We work in Bladensburg and throughout Washington, D.C. and the surrounding areas.
Fill out the form below and we'll get back to you within 24 hours.